Residential · Coastal · 3-Story + Rooftop

Balboa Island Residence

Balboa Island, Newport Beach, CA

Size

2,734 SF

Lot Size

2,614 SF

Type

Custom Home

Stories

3-Story + Rooftop Deck

Program

3 Bed / 3.5 Bath

Parking

2-Car Attached Garage

Services

Architecture

Structural Engineering

Interior Design

Landscape Design

The Goal

To design a vertically efficient, three-story island home that maximizes living space on a compact lot — incorporating a junior ADU, an elevator for convenient multi-level living, and a rooftop deck that opens the home up to ocean breezes and island views.

The Details

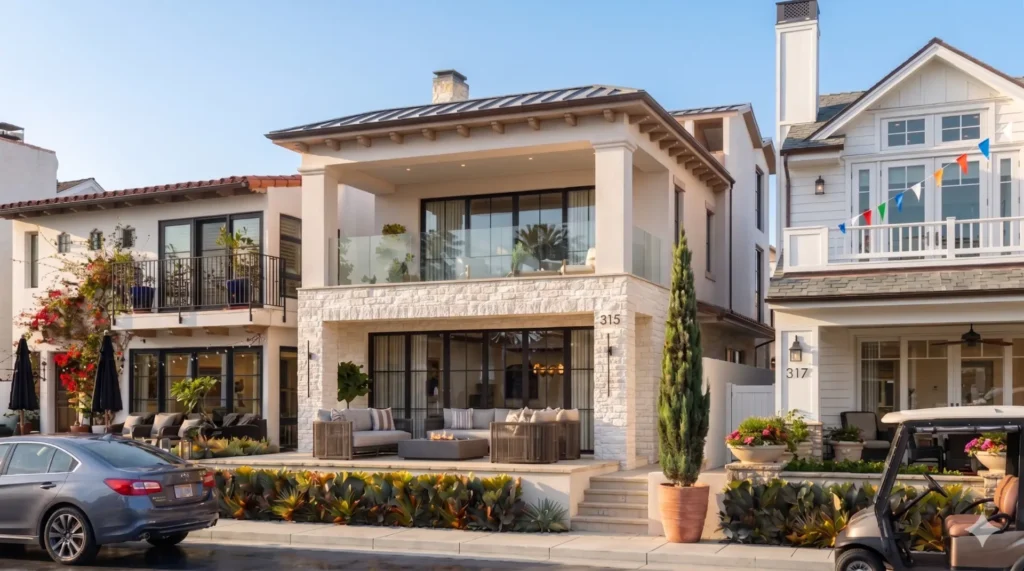
The ground floor is organized around an open kitchen, living, and dining space with bi-fold doors that open directly onto a front patio with a built-in fire pit. The second floor houses the primary suite with a freestanding soaking tub, walk-in closet, and private balcony, along with an additional bedroom and junior ADU suite. The third level opens onto a generous covered and uncovered rooftop deck — the crowning feature of the home — offering a private outdoor retreat above the rooftops of Balboa Island.

The Materials

A textured natural stone veneer wraps the ground floor, grounding the home at street level. Above, smooth white stucco walls are paired with black-framed glazing, wood eave detailing, and a dark standing-seam metal roof. Glass and cable guardrails at the balconies and rooftop deck preserve open views while maintaining the home’s clean, contemporary lines.

Ready to start your project?

Schedule a free consultation with our team in Laguna Hills, CA.